

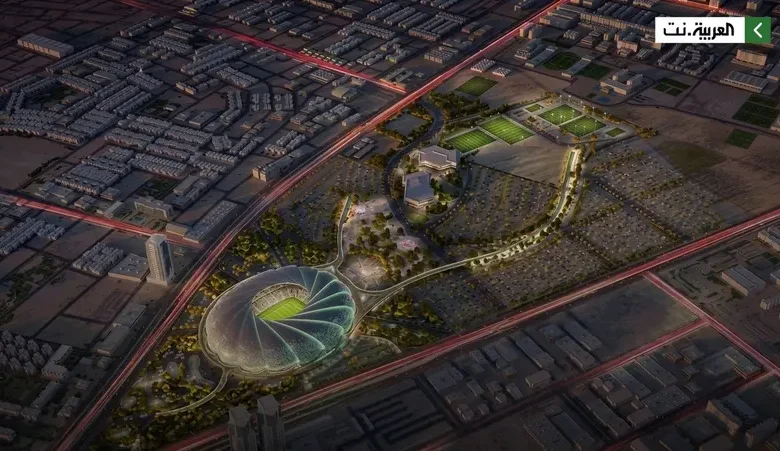
Construction of the Aramco Stadium in Al Khobar is advancing toward its final stages, ahead of its anticipated opening during 2026, with a capacity of nearly 47,000 spectators. The venue is set to become one of Saudi Arabia’s modern sports facilities supporting the Kingdom’s preparations to host major international tournaments, foremost among them the AFC Asian Cup 2027 and the FIFA World Cup 2034.
The stadium occupies a site of approximately 800,000 square meters, developed under a concept that goes beyond a football stadium to create an integrated destination for sports, entertainment and community activities. It includes fan facilities, commercial and entertainment spaces and open areas, enabling year-round activity rather than use on match days only.
Design Inspired by Movement of Water
The project carries an architectural identity inspired by the fluidity of a “water vortex,” reflected in the composition of its facades and external curves—a design that evokes movement and energy and gives the building a visual presence that shifts with the viewing angle.
The architectural aspect is tied to sustainability and operational efficiency standards, as the stadium design earned the Diamond “Mostadam” certificate for engineering works, the highest rating in the Saudi sustainable building program.

Technologies to Protect Pitch
The stadium relies on advanced technical solutions to preserve the pitch in the face of climate changes, including a system operating beneath the ground to remove excess moisture and aerate the grass layers, supporting the maintenance of its quality and readiness.
The irrigation system uses grass condition data and climate variables to control the required water amount, raising efficiency and reducing water and energy waste.
Additionally, the pitch consists of 95% natural grass and 5% reinforced hybrid grass, and the facility is equipped with LED Grow Light lamps to support grass growth in areas with reduced natural light due to shadows inside the stadium.
9,000 Vehicles
The fan journey begins before reaching the stadium gates, with parking accommodating about 9,000 vehicles, connected to the project’s various elements via a main pedestrian path extending 550 meters.
The path allows access to the fan zone in about ten minutes on foot, before moving to the stadium via three bridges, the longest of which is 350 meters.
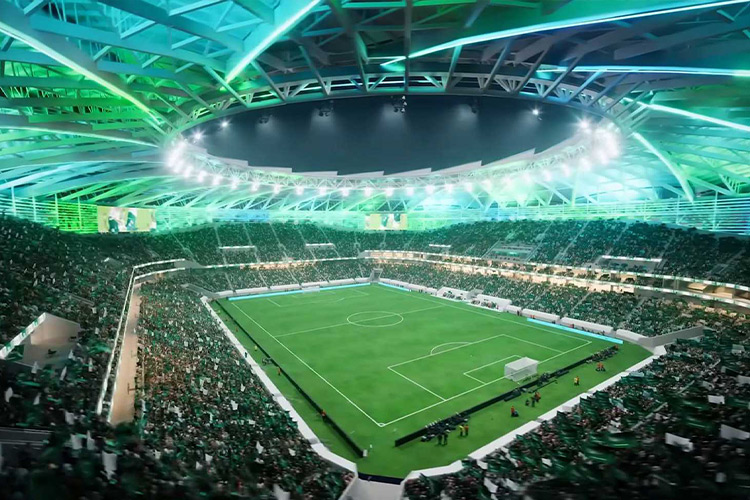
Crowd entry is distributed across 15 gates located atop the surrounding concourse, from which visitors move to the lower stands or upper levels via escalators and fixed stairs—a system aimed at ensuring smooth crowd flow from arrival to seating.
33 Concessions to Serve Fans
The stadium includes 33 points of sale distributed across the facility, including restaurants, cafés and various options to serve the public before matches and during events.
Seat design was given attention to the spectator experience, with longer backrests and cup holders, and their distribution follows the “C-Value” standard used in stadium design to calibrate sightlines, helping ensure clear views of the pitch and reduce the likelihood of sightline obstruction from front rows.
Seat colors were chosen to align with the identity of Al Qadsiah Club, owned by Saudi Aramco.
More Than 2,000 Hospitality Seats
The stadium provides an independent experience for dignitaries and guests, beginning with entrances and parking separate from public routes, leading to private reception areas on the ground floor.
The hospitality facilities also include more than 2,000 seats, three exclusive lounges, and 30 private suites distributed across the eastern and western sides of the stadium.
The suites feature independent balconies and seating offering distinctive viewing angles of the pitch, within a hospitality system aimed at providing a high level of privacy and comfort.
Destination Beyond Football
The project’s function does not stop at hosting sports competitions, as those behind it aim to transform the stadium’s surroundings into a social and entertainment destination welcoming residents and visitors throughout the year.
Moreover, the surrounding area includes shops, markets, cafés and entertainment facilities, along with gardens, walking and cycling paths, courts for various sports, and children’s play areas.
The project’s urban planning is based on keeping the area around the stadium open to everyone without gates or fences, facilitating its integration with the urban fabric of Al Khobar and enhancing its use as a public space for sports, entertainment and community gatherings.
With its anticipated opening in 2026, the Aramco Stadium is expected to be a prominent addition to Saudi Arabia’s sports facilities—not only through its capacity of nearly 47,000 spectators, but also through its pitch-management technologies, sustainability standards, dedicated infrastructure for fans and guests, and facilities that make it a year-round destination, in parallel with the Kingdom’s preparations to host major sporting events in the coming years.
Related Topics:
New Initiative Opens Motorsports Career Pathways for Saudi Youth
Esports Nations Cup to Debut in Saudi Arabia This November
Saudi Arabia to Host Social Entrepreneurship Week Starting June 14
Spring Showers Highlight Scenic Charm of Al-Baha’s Valleys, Highlands


